Highland Loft

San Francisco, California

Highland Loft, a renovated industrial creative studio in San Francisco, California

Introduction

Highland Loft reworks a former warehouse in San Francisco’s industrial district as a shared studio and live-work retreat. The existing building offered remarkable volume and structure, but its deep plan and fragmented floorplates left the interior disconnected from daylight and from the activity of the street.

Location

San Francisco, California

Area

1,240 m²

Completed on

2025

Services

Building renovation, interior architecture, facade enhancement, workspace planning, lighting design

Team

Oliver Reed, Emma Collins, Ethan Carter, Jacob Harris, Daniel Brooks

Conceptual architectural diagram with figures and concrete volumes
Axonometric section model of a courtyard-based building
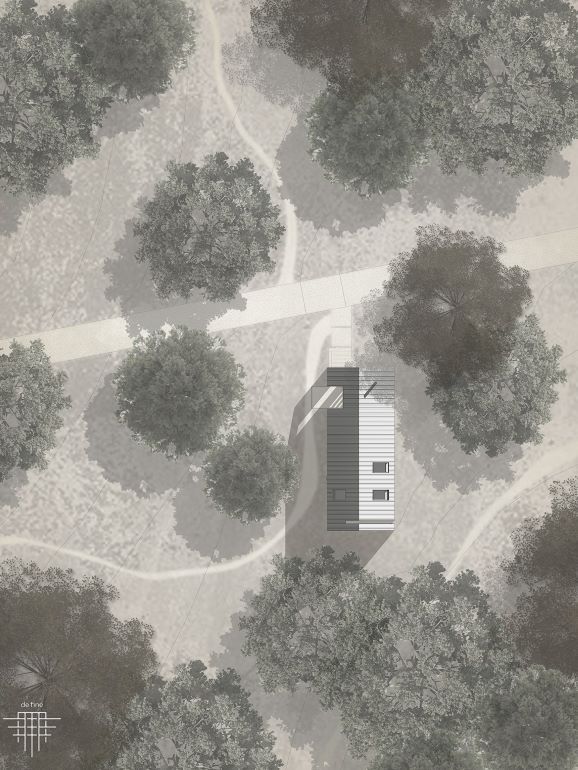
Site plan showing a narrow building among mature trees

The Designs

The proposal keeps the concrete frame and steel trusses visible, then cuts a measured sequence of openings through the plan to bring light to its center. A double-height common room anchors the studio, while oak-lined work zones and translucent partitions create quieter places to focus without closing the space down.

Modern residence with palms and a pale stone facade
Warm minimalist lounge with dark armchairs and timber walls
Softly lit living room with sofa and table lamp
Pool reflecting timber-clad walls and slender trees
Close-up of a brown curved sofa in dappled sunlight
Minimal stairway with timber steps and dark handrail
Covered terrace overlooking the sea at sunset

Conclusion

The finished loft makes the building’s industrial character useful again rather than merely decorative. It is a bright, adaptable setting for making and gathering—defined by its original structure, softened by warm materials, and prepared to change with the studio over time.

Precision in the work. Human Connection at the centre.

Precision in the work. Human Connection at the centre.

Precision in the work. Human Connection at the centre.

Creative Director


Private Brand & Communications Services


"Precision in the work. Human Connection at the centre."

© 2026 YMV LYTD. All rights reserved.

YANIS MARDEL

Creative Director


Private Brand & Communications Services


"Precision in the work. Human Connection at the centre."

© 2026 YMV LYTD. All rights reserved.

YANIS MARDEL

Creative Director


Private Brand & Communications Services


"Precision in the work. Human Connection at the centre."

© 2026 YMV LYTD. All rights reserved.

YANIS MARDEL